
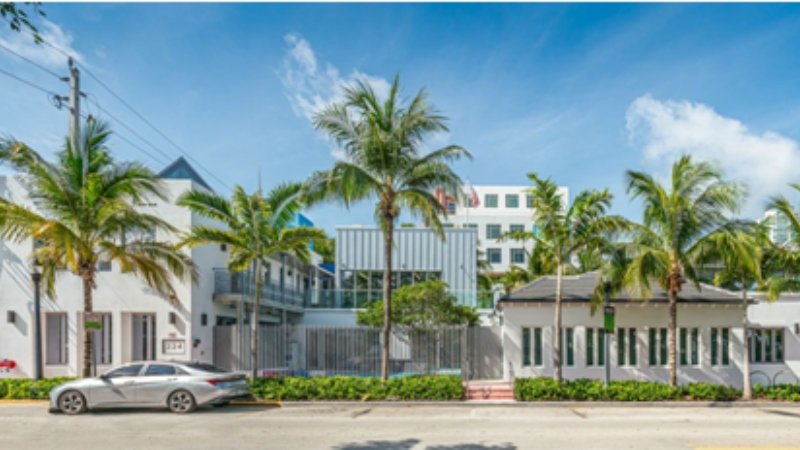
Energy-efficient homes are designed to use less energy while maintaining comfortable indoor temperatures, good ventilation, and sufficient natural light. As energy prices continue to climb and more people become aware of the importance of environmental issues, there has been a growing interest among homeowners in cutting down on energy use without sacrificing design. A modern architect thinks about the ways a building interacts in its environment, how materials work, and how various systems in a building work together to produce a more efficient living environment.
Every choice in how to design a building, from its layout to the choice of windows, insulation, and heating systems can affect energy waste and enhance the day-to-day comfort.
Designing Homes around the Sun
The first thing to consider is how the sun will move around the site throughout the day and across the seasons. The direction of a home can affect the amount of natural heat and light flowing in, which can impact the heating, cooling, and lighting systems.
The layout is determined by an architect, who considers the building site, neighboring buildings, the climate, and the amount of sunshine. Carefully located windows can help to capture beneficial winter sunshine in cooler climates. Higher solar heat gain in warmer climates can be reduced by external shading and strategic orientation.
Improving Insulation and Airtightness
Insulation is one of the main factors to consider when regulating indoor temperature. Roofs, walls, and floors lose heat when it is cold. An uninsulated building envelope can let unwanted heat in warmer weather.
Thermal insulation levels, thermal bridging, and airtightness are taken into account by modern architects when building a house. High-performance insulation helps to slow the rate of heat transfer, and appropriate sealing reduces uncontrolled air leakage.
The airtightness, however, should not be made too airtight, but at the same time allow for proper ventilation. Good home design requires an effective mechanism to bring fresh air into the home and to control moisture in the house. The combination of these elements can achieve a more energy-efficient building with a comfortable environment.
Choosing Energy-Efficient Windows
Windows have an impact on solar heat gain, ventilation, heat loss, and natural lighting. Their size, location, glazing, and frame materials can all impact a home’s overall performance.
Double or triple glazing windows can be better at preventing heat transfer than many single glazing windows. Depending on climate and window specification, there is potential for improved thermal performance with low-emissivity coatings.
All of these are taken into account by a modern architect when designing a house to fit its orientation and shading needs. Direct sunlight can be controlled by external blinds, shutters, roof overhangs, and trees that are strategically placed. These decisions help to minimize unwanted heat gain while maximizing heat gain from daylighting into the living spaces.
Incorporating Energy-Efficient Heating and Cooling
The HVAC systems can be a large portion of residential energy consumption. Choosing the right and appropriate equipment can minimize any wasteful consumption.
One way to efficiently provide heating and cooling is through a heat pump. Other elements can include energy-efficient ceiling fan, a smart thermostat, and zoned temperature control and heat-recovery ventilation as required by the property.
These are coordinated by a modern architect in Florida with the insulation, windows, and building layout. A home with a properly designed building envelope could possibly need a smaller heating and cooling capacity, which means lower running costs and equipment needs.
Maximizing Natural Light and Ventilation
If it is possible to reduce the requirement of electric light during the day through good daylight design, this can reduce costs. If electric light can be eliminated during the day through good daylight design, costs can be reduced. Well placed windows and skylights can be used to help to spread light around the house, as can open plan layouts.
Natural ventilation may be used to enhance comfort when conditions in the outdoors are favorable. Cross-ventilation can be achieved by having air flow between openings, and strategically sited windows can help to provide cross-ventilation in frequently used spaces.
But, in some climates, natural ventilation may not be enough. Humidifiers and outdoor pollution, noise, and extreme temperatures can reduce its effectiveness. The design should accommodate local conditions and should not be based exclusively on open windows as a ventilation method.
Integrating Renewable Energy and Smart Technology
Solar PV panels can produce electricity at the point of use, and solar thermal systems can deliver hot water in appropriate applications. Households may be able to use more of their generated electricity when it is not available during the day, thanks to battery storage.
Smart controls can be used in addition to these, varying heating, cooling, lighting, and other equipment settings based on occupancy or household needs. Energy monitoring systems can also enable the residents to find energy “waste” patterns.
When designing a modern building, the architect can consider the direction the roof should face, where the equipment needs to be placed, the electrical requirements, and future upgrades. This facilitates easier integration of renewable energy sources as part of the design process and not as an add-on.
Final thoughts
Designing an energy-efficient home requires a coordinated approach to orientation, insulation, glazing, materials, ventilation, and building systems. An experienced modern architect in Florida takes these aspects into account to design a house that fits the lifestyle comfortably and minimizes unnecessary energy use.
With the right technology, materials, and design elements, architects can build homes that are both functional and sustainable for the future. At Disquantified.com, we believe that true creativity starts with the heart, and when shared with purpose, it can leave a lasting mark.